Jill MacDonald

BEDS3
BATHS4 full 1 partial
SQUARE FEET2,985
MLS#225059007
STATUSActive
PROPERTY TYPEResidential - Single Family
SUBDIVISIONCAPE HARBOUR
Property Description
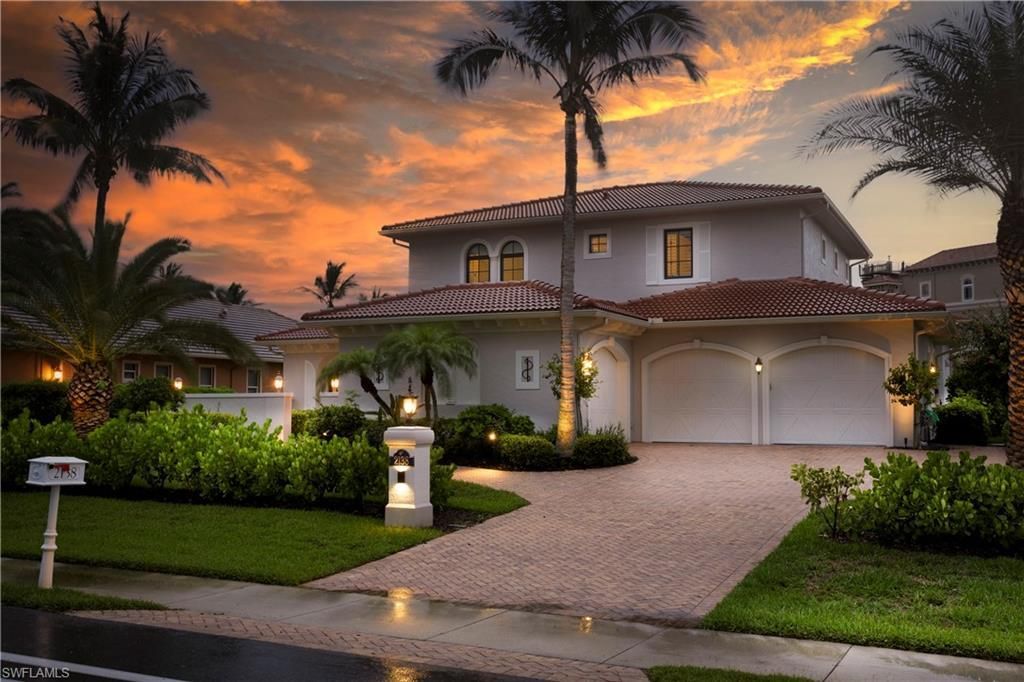
NEW PRICE! BEAUTY, LOCATION+WOW WHAT A HOUSE. LOCATED IN ONE OF SWFL's MOST SOUGHT AFTER BOATING LIFESTYLES. SAILBOAT GULF ACCESS LUXURY HOME IN CAPE HARBOUR
Property Features
Property Type: Residential - Single Family
Cooling: Ceiling Fan(s), Central Electric, Zoned
Days on Market: 338
Garage: 3 car attached
Heating: Central Electric, Zoned
Lot Size: 0.29 Acres
Roof Type: Tile
Stories: 2.0
Taxes: $26,165
Year Built: 2011
Amenities
Gas Grill
Dock
Boat Lift
Boat Slip
Captain's Walk
Composite Dock
Dock Included
Elec Avail at dock
Jet Ski Lift
Water Avail at Dock
Courtyard
Outdoor Grill
Outdoor Kitchen
Privacy Wall
Sprinkler Auto
Water Display
Feature Descriptions
Bedroom/Den: 3 - Den
Bedroom: 3+Den
Canal Width: Canal Width 81-120
Construction: Concrete Block, Stucco
Den: Yes
Dining: Breakfast Bar, Dining - Living
Directions: Chiquita Blvd South. Right on El Dorado Pkwy W, heading West. Drive by Cape Harbour Gates 1,2,and 3 and Home is on left at 2138 El Dorado Pkwy W on south side of El Dorado Blvd, before you get to Gate 4
Exterior: Concrete Block, Stucco
Flooring: Carpet, Tile
Furnished: Furnished
GEO Area: CC22 - Cape Coral Unit 69,70,72-
Hoa Fee: $0
Hoa Fee 2: $272/Monthly
Home Warranty Y/N: No
Interior: Split Bedrooms, Great Room, Den - Study, Guest Bath, Guest Room, Bar, Built-In Cabinets, Closet Cabinets, Pantry, Volume Ceiling, Walk-In Closet(s)
Irrigation: Assessment Paid, Reclaimed
Kitchen: Kitchen Island, Walk-In Pantry
Laundry: Inside, Sink
Lease Considered Y/N: No
Listing Terms: Buyer Finance/Cash
Lot: Irregular Lot, Oversize
Lot Dimensions: 0
Management: Professional
Minimum Lease Days: 30
Ownership: Single Family
Parcel #: 16-45-23-C4-00100.0740
Parking: 2+ Spaces, Garage Door Opener, Attached
Pets: No Approval Needed
Pool: In Ground, Concrete, Custom Upgrades, Electric Heat, Pool Bath
Property Attached Y/N: No
Property Sub-Type: Single Family Residence
Road Frontage: Public Road
Sewer: Assessment Paid, Central
Sewer: Assessment Paid, Central
Spa: Yes
Spa: In Ground, Concrete, Equipment Stays, Pool Bath
SQFT Total: 6762
Swimming Pool: Yes
Transfer Fee: 2500
Units in Building: Square Feet
View: Canal, Intersecting Canal, Landscaped Area, Water
Water: Assessment Paid, Central
Water: Assessment Paid, Central
Waterfront: No Bridge(s)/Water Direct, Canal Front, Navigable Water, Seawall
Windows: Arched, Casement, Impact Resistant, Single Hung, Transom, Impact Resistant Windows, Decorative Shutters, Window Coverings
Listed By / Shown By
Listed By
Agency Name: The Keyes Company
Shown By
Agent Name: Jill MacDonald
Agent Phone: (614) 562-7964

Estimate Your Payment
Estimated Payment
$ 11,001.28 per month $8,247.74 Principal & Interest $2,180.42 Property Tax $573.13 Homeowner's InsuranceChange Payment Information
Privacy Policy / DMCA Notice / ADA Accessibility


This site is hosted, designed and copyright
© 1994 - 2026 by
Delta Media Group, Inc. -- Patent Pending --